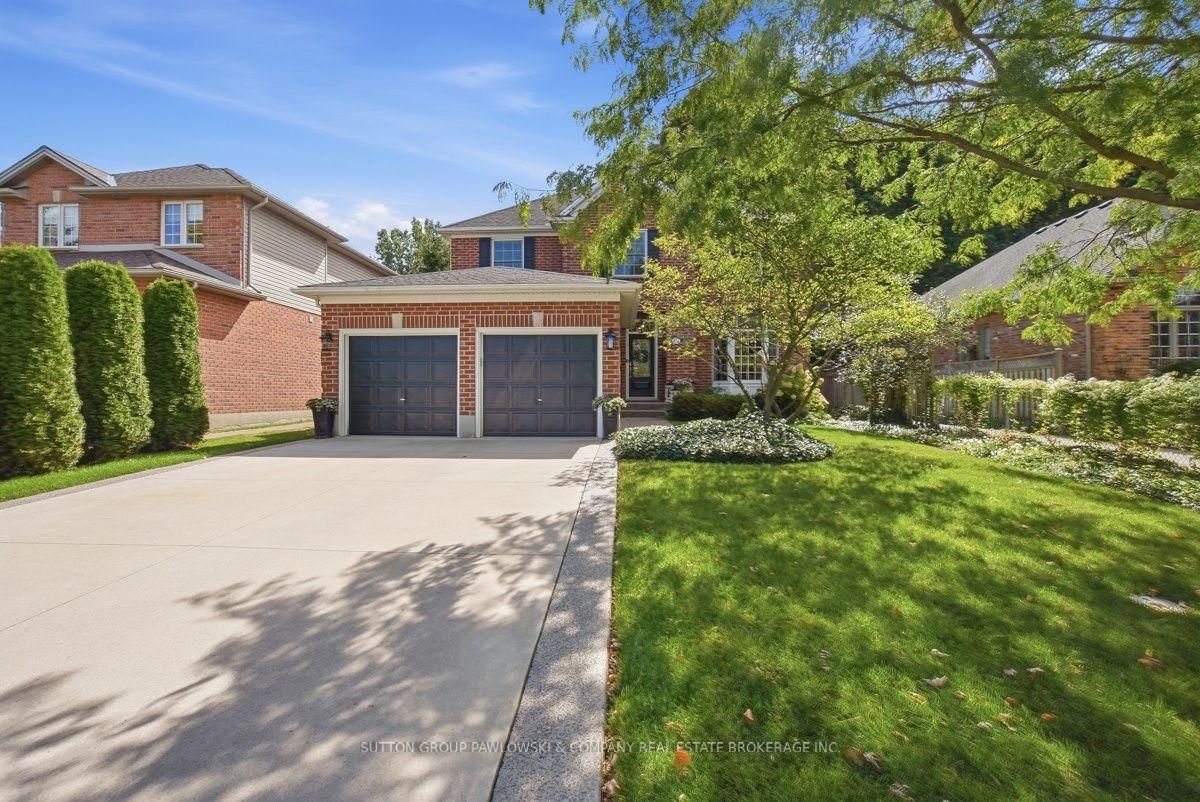
<-- style PDP --> 1 Caithness Court, London North - Detached for sale for $889,900
  • sold

1 Caithness Court

London North, Ontario, N5X 3S2 - North G

$889,900$000000

  • Neighbourhood

    North G

  • Major Intersection

    Fanshawe Park Rd E & Adelaide St N

  • Listed Since: 152 day(s)

  • Last update: 145 day(s) ago

Overview

  • Property Type

    Detached, 2-Storey

  • Bedrooms

    4 + 2

  • Bathrooms

    4

  • Basement

    Full + Finished

  • Kitchen

    1 + 1

  • Total Parking

    6 (2 Attached Garage)

  • Lot Size

    70.19x111.69 (Feet)

  • Taxes

    $8,131.00 (2025)

  • Type

    Freehold

Property Description

Property description for 1 Caithness Court, London North

Welcome to Windermere Estates! This spacious family home offers over 4,000 sq. ft. of finished living space on a private corner lot in one of North London's most desirable and prestigious neighborhoods' home has been freshly painted throughout and features several important updates, including windows (2022), shingles (2022), upgraded flooring, stairs (2023), hallway (2023), and renovated main bath. The main level offers a bright grand foyer with winding staircase, crown molding, French doors, a main floor office, formal living and dining rooms, and large windows throughout the living room, dining room, and kitchen. The spacious kitchen features custom cabinetry, breakfast bar, backsplash, generous counter space, and an eat-in area overlooking the backyard. Upstairs offers 4 generous bedrooms above grade, while the fully finished lower level provides excellent additional living space with 2 bedrooms, a workshop, exercise room, 3-piece bathroom, recreation room, and a small kitchenette area - ideal for growing or extended families. Enjoy the generous backyard with a large deck, perfect for outdoor entertaining. Prime North London location close to Masonville Mall, Western University, University Hospital, grocery stores, banks, restaurants, parks, trails, transit, and everyday amenities. Located in one of North London's best school communities, within walking distance to Stoneybrook Public School and St. Kateri Catholic Elementary School, and near A.B. Lucas Secondary School and Mother Teresa Catholic Secondary School. A beautiful, move-in-ready family home in the heart of Windermere Estates!

Listed by CENTURY 21 FIRST CANADIAN CORP

  • MLS #

    X13160104

  • Sq. Ft

    2500-3000

  • Sq. Ft. Source

    MLS

  • Lot Irregularities

    n/a

  • Year Built

    Available Upon Request

  • Pool

    None

  • Drive

    n/a

  • Garage

    Attached, 2 spaces

  • Total Parking

    6

  • Family Room

    Y

  • Den

    Y

  • Exterior

    Brick

  • Fireplace

    Y

  • Roof

    Shingles

  • Foundation

    Poured Concrete, Slab

  • Elevator

    n/a

  • Water View

    n/a

  • Laundry Level

    Main

  • Heat

    Forced Air

  • A/C

    Central Air

  • Water

    Municipal

  • Water Supply

    n/a

  • Sewers

    Sewers

  • Central Vac

    N

  • Living

    4.95 x 3.5 ft Main level

    Fireplace, Large Window, W/O To Deck

  • Kitchen

    6.32 x 3.93 ft Main level

    Eat-In Kitchen, W/O To Deck, Quartz Counter

  • Dining

    3.93 x 3.53 ft Main level

    Large Window, Laminate

  • Family

    6.12 x 4.92 ft Main level

    Large Window, Laminate

  • Office

    3.17 x 3.09 ft Main level

    Large Window, O/Looks Frontyard

  • Primary

    5.02 x 3.45 ft 2nd level

    Walk-in Bath, Large Window

  • Br

    3.58 x 3.25 ft 2nd level

    O/Looks Backyard, Large Window

  • Br

    3.58 x 3.27 ft 2nd level

    O/Looks Frontyard, Large Window

  • Br

    3.5 x 3.14 ft 2nd level

    O/Looks Frontyard, Large Window

  • Rec

    8.25 x 3.78 ft Lower level

    4 Pc Bath, Window

  • Br

    3.93 x 3.02 ft Lower level

    Laminate, Window

  • Br

    3.45 x 3.17 ft Lower level

    Laminate, Window

  • Exercise

    3.96 x 3.5 ft Lower level

  • Workshop

    3.96 x 3.5 ft Lower level

Thinking of Selling?

Find Out Your Home’s Value in Today’s Market!

No Email or Signup is required to view your home estimate.

estimate your home value

Contact Manoj Kukreja

Sales Representative,
Century 21 People’s Choice Realty Inc.,
Brokerage
(647) 576 - 2100

Manoj profile avatar

Property History

Property history for 1 Caithness Court, London North

This property has been sold 1 time before. Create your free account to explore sold prices, detailed property history, and more insider data.

Sign In / Register

Estimated price

Date
Price
Change
2026-05-22
$900,603
0.58%

Inventory Graph

10 9 8 7 6 5 4 3 2 1 0 2 Months of inventory SELLER'S Market BALANCED Market BUYER'S Market

Mortgage Calculator

This data is for informational purposes only.

Mortgage Payment per month

Principal Amount

Interest

Total Payable

Amortization

Amortization

Closing Cost Calculator

This data is for informational purposes only.

Closing Cost Total for this property

Total Cash flow for purchasing this property

Down Payment(%)*
Additional information

Provincial Land Transfer Tax

Ontario Land Transfer Tax Rebate

Toronto Land Transfer Tax

Toronto Land Transfer Tax Rebate

PST on CMHC Insurance Premium

Lawyer Fees

$2,825

Government Registration Fee's

$164

Title Insurance

Closing Cost Total

Total Cash flow for purchasing this property

Provincial Land Transfer Tax

Ontario Land Transfer Tax Rebate

Toronto Land Transfer Tax

Toronto Land Transfer Tax Rebate

PST on CMHC Insurance Premium

Lawyer Fees

$2,825

Government Registarion Fee's

$164

Title Insurance

Down Payment(%)*

* A down payment of less than 20% is permitted only for first-time home buyers purchasing their principal residence. The minimum down payment required is 5% for the portion of the purchase price up to $500,000, and 10% for the portion between $500,000 and $1,500,000. For properties priced over $1,500,000, a minimum down payment of 20% is required.

Thinking of Selling?

Find Out Your Home’s Value in Today’s Market!

No Email or Signup is required to view your home estimate.

estimate your home value

Contact Manoj Kukreja

Sales Representative, Century 21 People’s Choice Realty Inc., Brokerage
(647) 576 - 2100

Manoj profile avatar

Recent Sold Listings in North G, London North

Popular Cities